
Address
2925 Se Dune Drive, Stuart, FL
Price
$ 3,395,000
Property Attributes
- MLS#M20055815
- TypeSingle Family
- Listing Status Pending
- CountyMartin
- CityStuart
- Area1-Hutchinson Island
- NeighborhoodSailfish Point
- Zip34996
- Style
- Year Built1994
- Taxes$ 15198
- Price$ 3,395,000
- Bedrooms4
- Full Bathrooms4
- Half Bathrooms1
- Sqr Footage4036
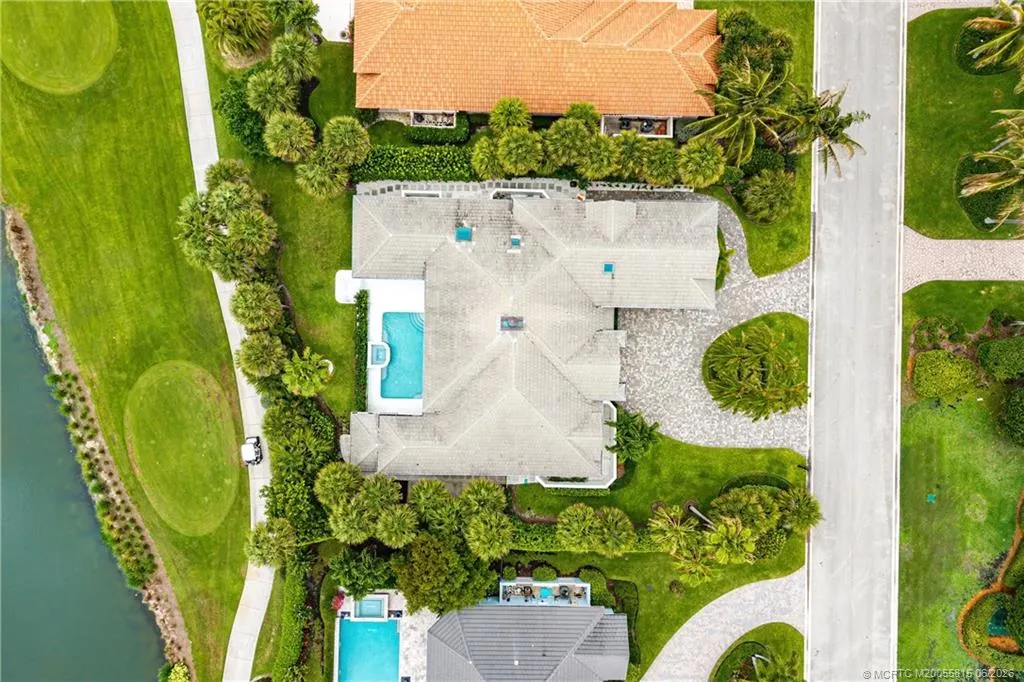
- Lot Size0.344 Acres
Data Source:
Martin County REALTORS® of the Treasure Coast (MCRTC)
Property Description
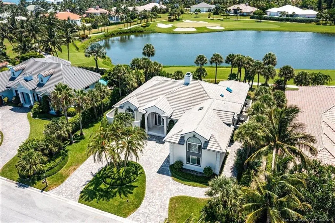
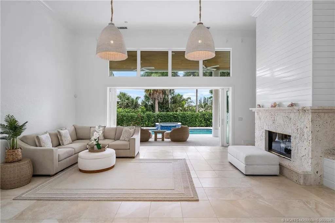
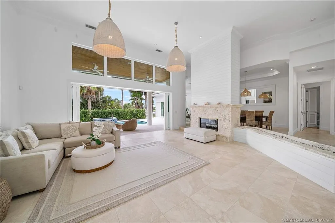
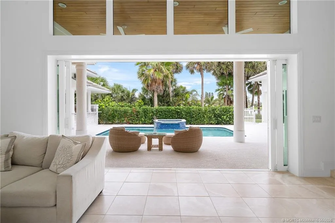
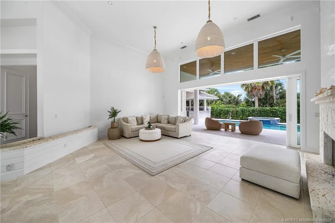
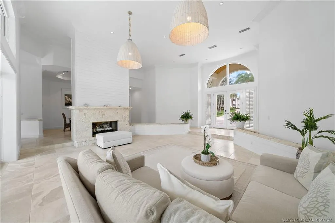
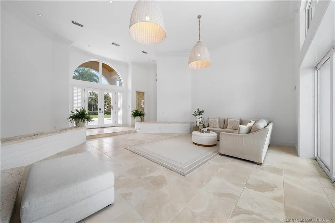
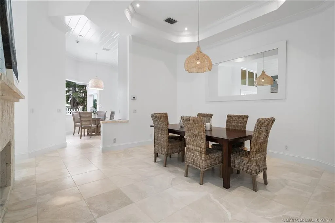
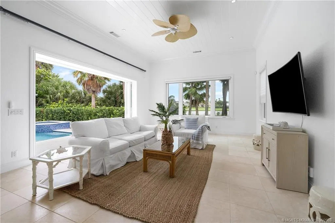
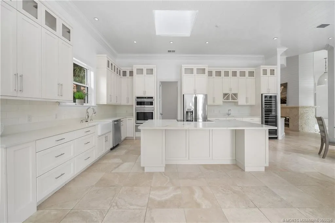
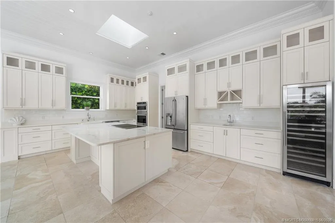
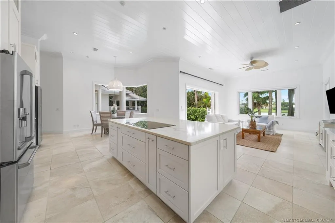
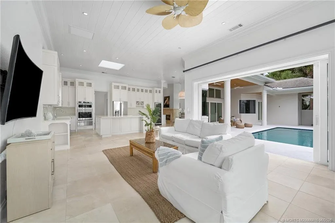
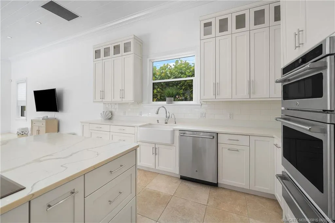
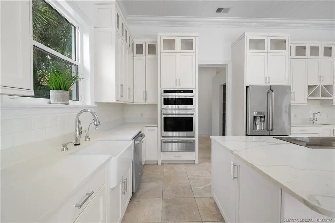
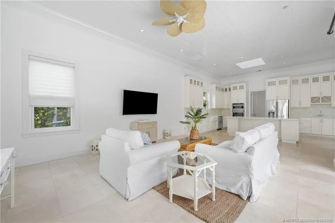
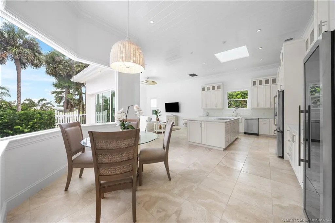
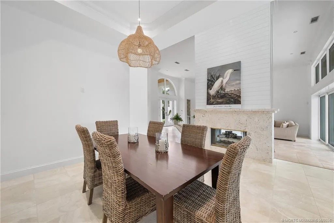
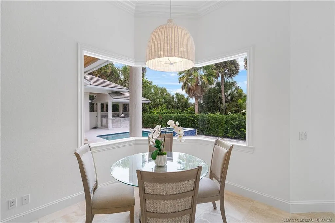
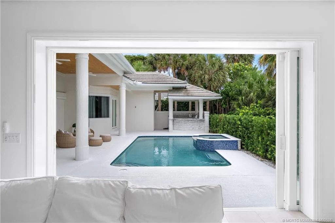
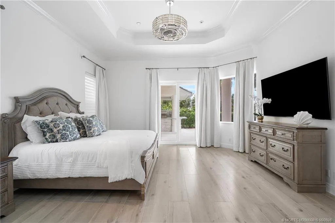
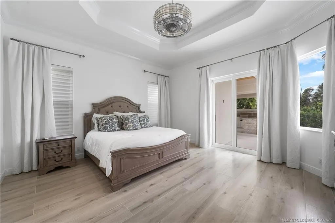
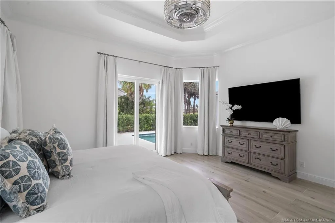
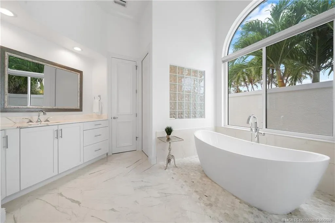
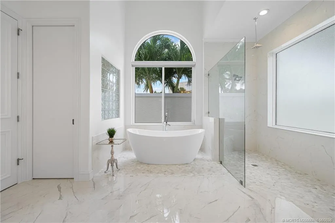
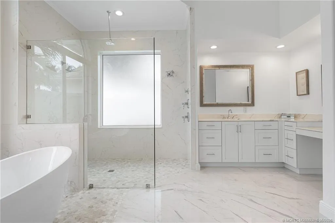
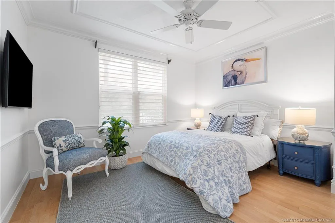
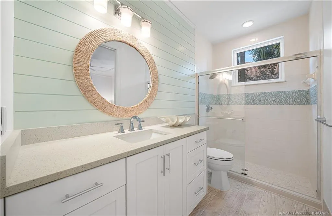
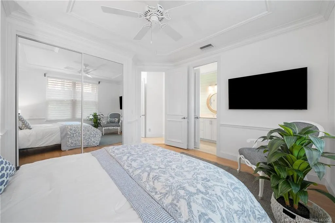
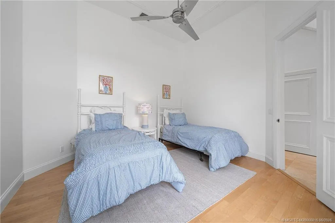
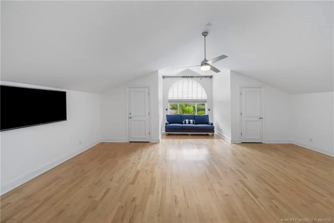
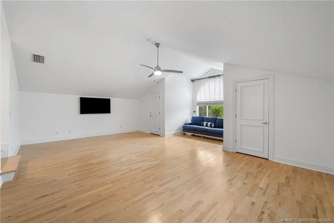
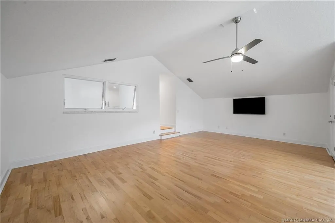
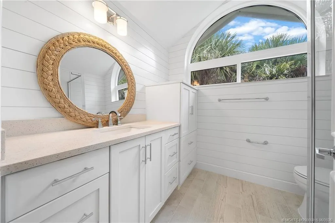
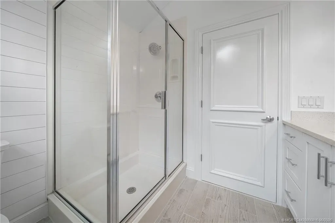
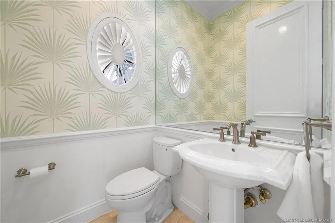
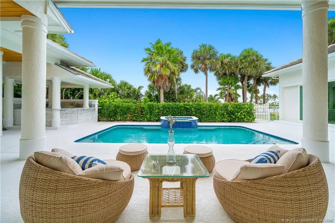
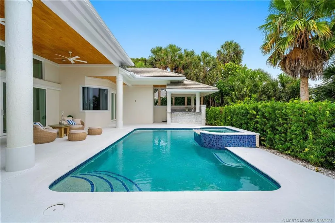
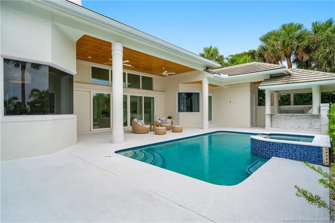
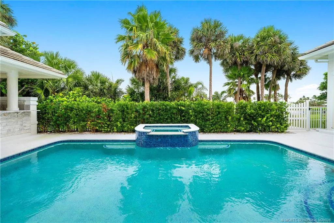
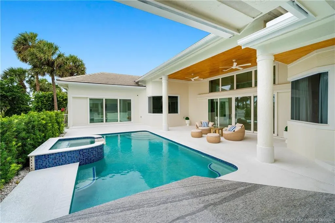
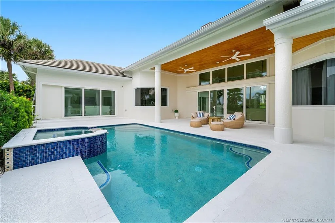
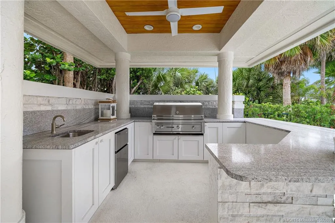
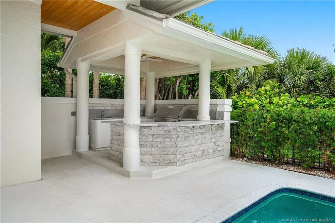
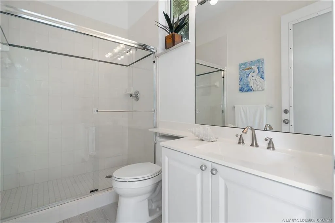
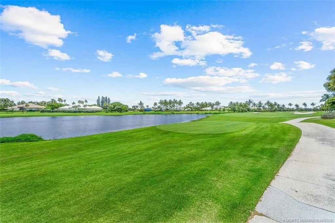
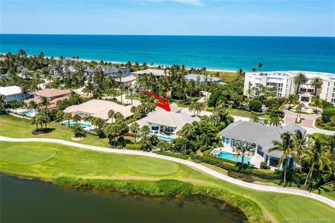
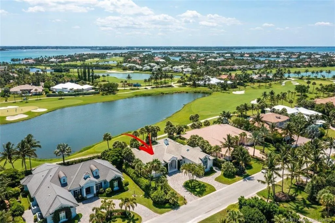
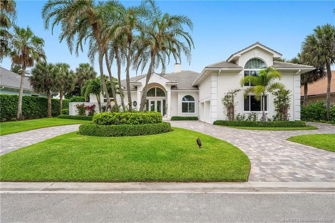
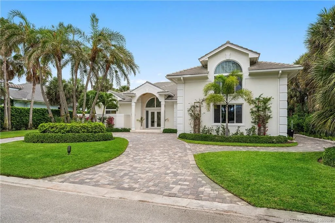
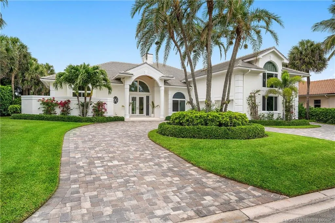
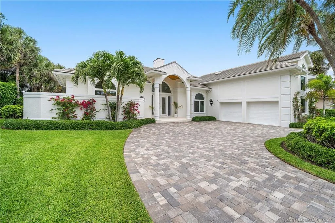
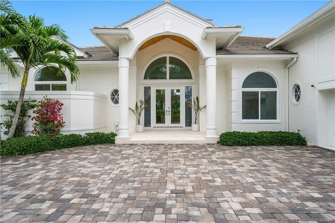
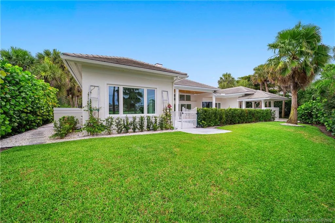
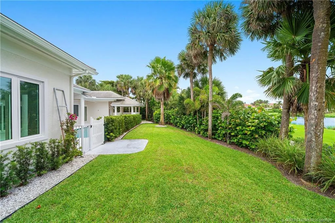
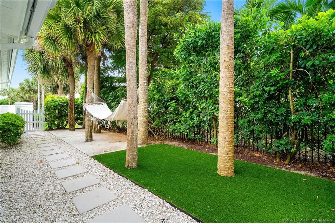
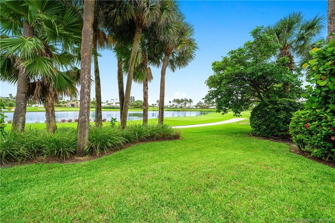
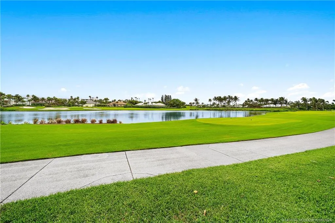
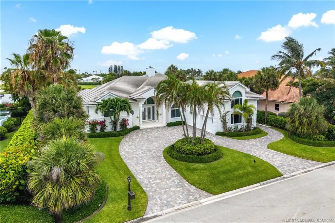
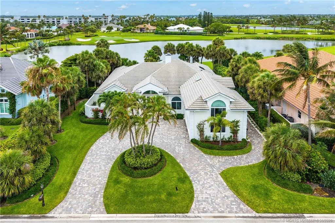
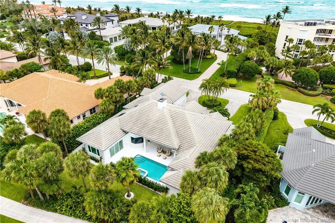
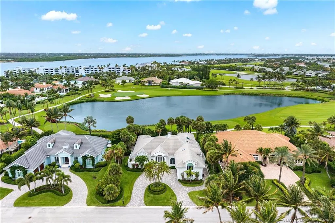
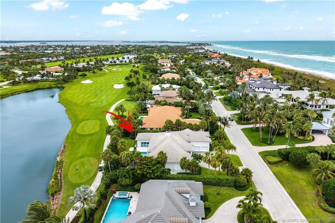
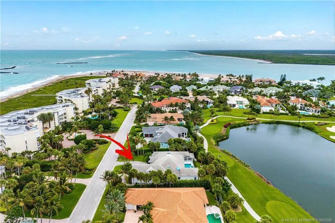
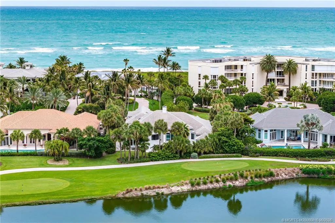
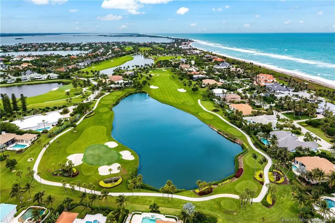
This elegantly designed 2 story home is just steps from the ocean, An expansive interior offers living & dining rooms divided by a stunning double fireplace, a center island kitchen which opens to a spacious family room & glass doors which pocket to enjoy the outdoor living areas including summer kitchen, pool & spa. Interior details include distinctive ceiling treatments, great expanses of glass topped w/ fan-shaped & clerestory windows, rich wood & stone floors throughout. New roof in 2016. Full impact windows and doors. Sailfish Point's unique location directly on the Atlantic Ocean & St. Lucie Inlet at the Southern tip of Hutchinson Island, makes it a community like no other. Sailfish Point offers the ultimate Florida resort lifestyle with its oceanfront country club, fine & casual dining, Har-Tru tennis courts, Jack Nicklaus "Signature" golf course, state-of-the-art fitness center & spa, helipad, 1.5 miles of gorgeous beach, and 24/7 guarded & patrolled security for peace of mind.
| Price History | |
|---|---|
| 5/30/2026 | Listed $3,395,000 |
General Features
| Living Area | 4036 |
|---|---|
| Heating | Central,Electric |
| Cooling | Central Air,Ceiling Fan(s),Electric |
| Pool Features | Heated,In Ground,Salt Water,Community,Pool/Spa Combo |
| Security Features | Security System Owned,Fenced,Gated with Guard,Security Guard,Smoke Detector(s) |
| Pets Allowed | Number Limit,Pet Restrictions,Yes |
| Year Built | 1994 |
| Stories Count | 2 |
| Property Subtype | Detached |
| Waterfront Features | Pond,Beach Access,Boat Ramp/Lift Access |
| Community Features | Beach,Bocce Court,Clubhouse,Dock,Fitness Center,Golf,Library,Marina,Pickleball,Property Manager On-Site,Pool,Putting Green,Restaurant,Short Term Rental Allowed,Sidewalks,Tennis Court(s),Gated |
| County | Martin |
| Property Type | Residential |
| HOA | true |
| Attached Garage | true |
| Subdivision Name | Sailfish Point |
| Garage Y/N | true |
| Total Rooms | 7 |
| Full Baths | 4 |
| Status | Pending |
| Directions | Please use your favorite GPS |
| City | Stuart |
| Senior Community Y/N | false |
| MLS Area | 1-Hutchinson Island |
| Lot Size Units | Acres |
| Property Attached Y/N | false |
| Standard Status | Pending |
| Property Sub Type Additional | Detached,Single Family Residence |
| PostalCity | Stuart |
| Legal Description | SAILFISH POINT PLAT NO 17 LOT 10 |
| AttributionContact | 772-225-6200 |
| Utilities | Cable Available,Electricity Connected,Sewer Connected,Underground Utilities,Water Connected |
| Possession | Close Of Escrow |
| HOA Fee | 2988.42 |
| Association Fee Includes | Association Management,Other,Recreation Facilities,Security |
| Electric | 110 Volts,220 Volts |
| View | Golf Course,Pond |
| Tax Year | 2025 |
| Ownership | Fee Simple |
| Special Listing Conditions | Listed As-Is |
| Listing Terms | Cash,Conventional |
| Tax Annual Amount | 15198 |
| Sewer | Public Sewer |
| Roof | Concrete,Tile |
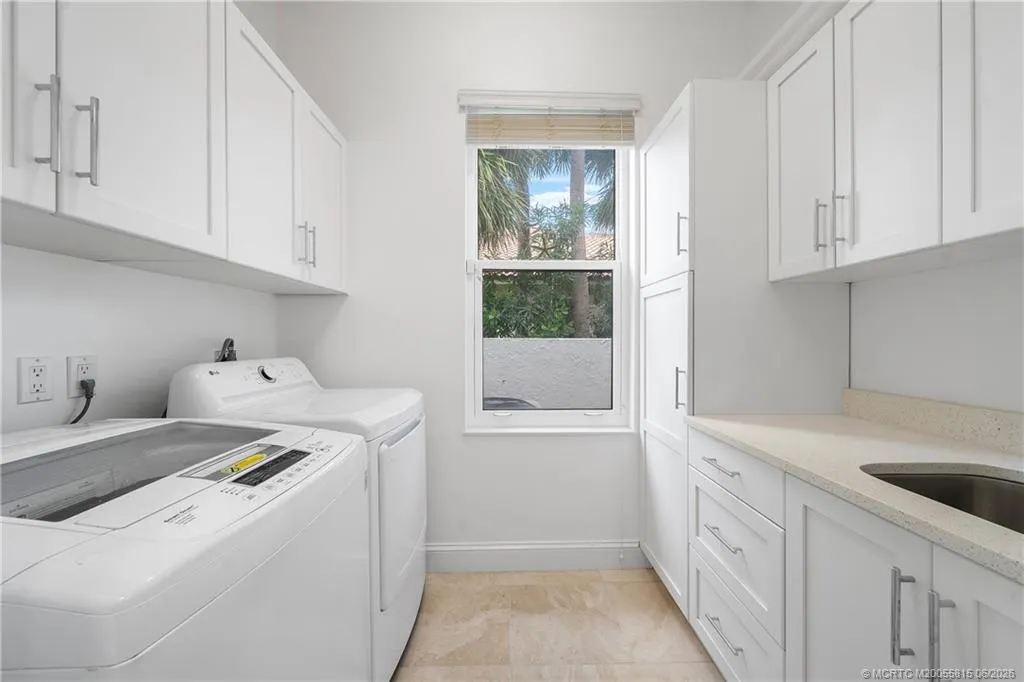
| Appliances | Some Electric Appliances,Built-In Oven,Cooktop,Dryer,Dishwasher,Electric Range,Disposal,Microwave,Refrigerator,Water Heater,Washer |
| Patio/Porch Features | Covered,Patio |
| Architectural Style | Contemporary |
| Construction Materials | Block,Concrete,Stucco |
| Virtual Tour | https://player.vimeo.com/video/1198871460? |
| Spa Features | Heated,In Ground,Community |
| Year Built Details | Resale |
| Property Condition | Resale |
Interior Features
| Furnished Y/N | Unfurnished |
|---|---|
| Total Stories | 2 |
| Air Conditioning Y/N | true |
| Heating Y/N | true |
| Fireplace Y/N | true |
| Half Baths | 1 |
| Total Bedrooms | 4 |
| Total Baths | 5 |
| Interior Amenities | Wet Bar,Breakfast Area,Bathtub,Cathedral Ceiling(s),Separate/Formal Dining Room,Dual Sinks,Eat-in Kitchen,Fireplace,Kitchen Island,Primary Downstairs,Pantry,Split Bedrooms,Skylights,Separate Shower,Walk-In Closet(s),Central Vacuum |
| Flooring | Marble,Wood |
| Window Features | Impact Glass |
| Laundry Features | Laundry Tub |
| LivingAreaSource | Plans |
| Fireplace Features | Gas,Multi-Sided |
Exterior Features
| Total Parking | 2 |
|---|---|
| Spa | true |
| Building Area Total | 5394 |
| Private Pool | true |
| Waterfront Y/N | true |
| Covered Spaces | 2 |
| Lot Size Area | 0.344 |
| Lot Dimensions | 102 x 146 |
| Lot Size Acres | 0.344 |
| Exterior Amenities | Fence,Sprinkler/Irrigation,Outdoor Grill,Outdoor Kitchen,Patio |
| Lot Features | Sprinklers Automatic |
| Road Frontage Type | Private Road |
| Parking Features | Attached,Circular Driveway,Driveway,Garage,Golf Cart Garage,Two Spaces,Garage Door Opener |
| Water Source | Public |
Amenities
- Foreclosure
- Views
- Short Sale
- New Construction
- Adult 55+
- Lease To Own
- No HOA Fees
- Furnished
- Primary On Main
- Air Conditioning
- Seller Finance
- Green
- Fixer Upper
- Horse
- Golf
- Fireplace
- Deck
- Garage
- Basement
- Pool
Property vs Single Family Average in 34996
Price
Taxes
Year Built
 Copyright Southeast Florida Multiple Listing Service © 2026. Accuracy of listing information is not guaranteed. Listing information is provided for personal consumer, non-commercial use, solely to identify potential properties for potential purchase. All other use is strictly prohibited, is a violation of the terms of use, and may violate federal and state law.
Data Last Updated: September 22, 2026 9:11 PM UTC
Copyright Southeast Florida Multiple Listing Service © 2026. Accuracy of listing information is not guaranteed. Listing information is provided for personal consumer, non-commercial use, solely to identify potential properties for potential purchase. All other use is strictly prohibited, is a violation of the terms of use, and may violate federal and state law.
Data Last Updated: September 22, 2026 9:11 PM UTC
 The IDX data relating to real estate for sale on this web site comes in part from the Martin County REALTORS ® of the Treasure Coast. The information being provided is for consumers' personal, non-commercial use and may not be used for any purpose other than to identify prospective properties consumers may be interested in purchasing. Information is deemed reliable but not guaranteed.
 All information deemed reliable but not guaranteed. All properties are subject to prior sale, change or withdrawal. Neither listing broker(s) or information provider(s) shall be responsible for any typographical errors, misinformation, misprints and shall be held totally harmless. Listing(s) information is provided for consumer's personal, non-commercial use and may not be used for any purpose other than to identify prospective properties consumers may be interested in purchasing. The data relating
