
















Address
1911 Surfside Drive, Fort Pierce, FL
Price
$ 1,795,888
Property Attributes
- MLS#M20052659
- TypeSingle Family
- Listing Status Pending
- CountySt Lucie
- CityFort Pierce
- Area7010 - Hutchinson Island - St Lucie County
- NeighborhoodSurfside
- Zip34949
- Style
- Year Built1990
- Taxes$ 16383
- Price$ 1,795,888
- Bedrooms5
- Full Bathrooms5
- Half Bathrooms0
- Sqr Footage5028
- Lot Size0.2755 Acres
Data Source:
Martin County REALTORS® of the Treasure Coast (MCRTC)
Property Description
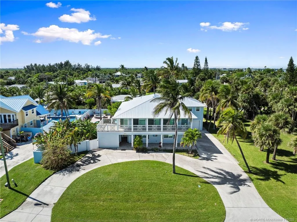
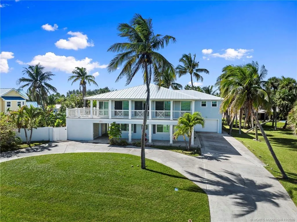
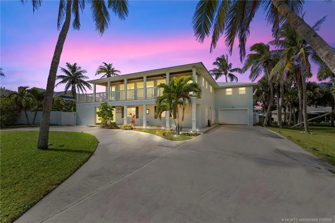
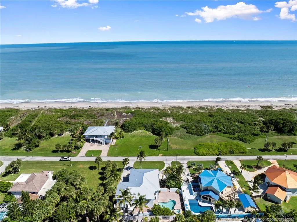
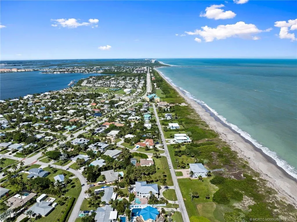
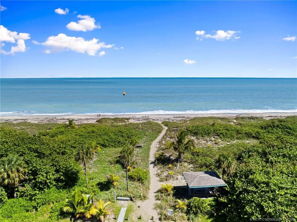
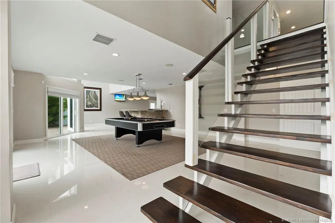
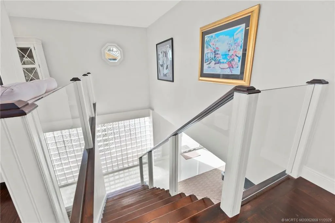
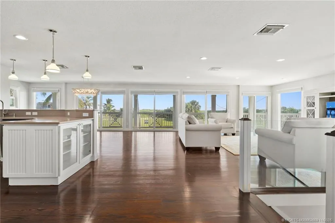
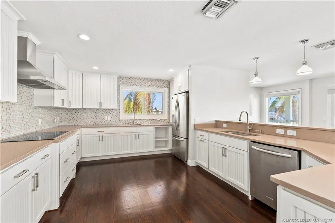
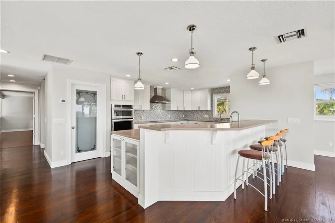
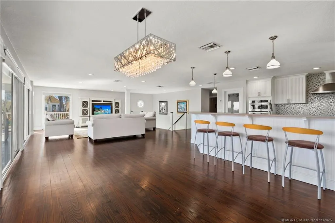
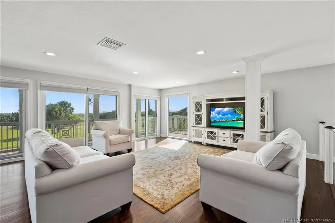
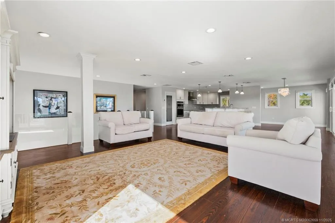
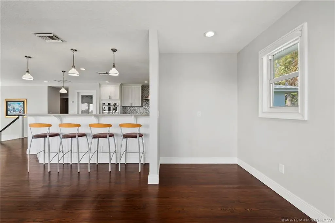
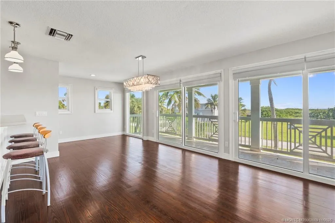
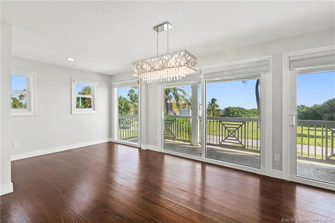
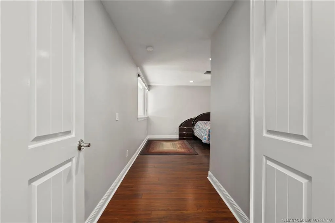
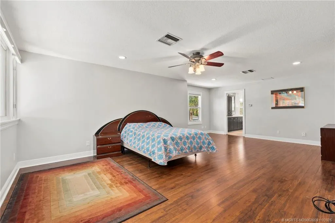
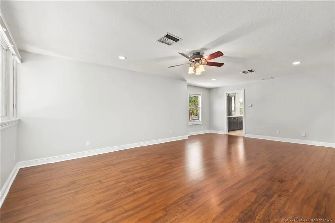
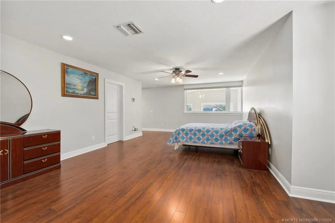
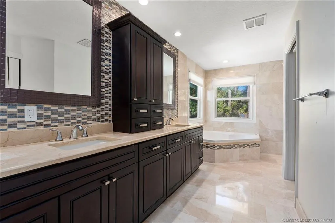
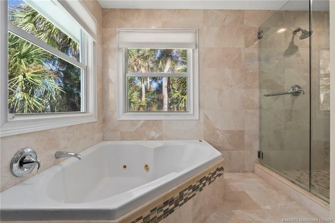
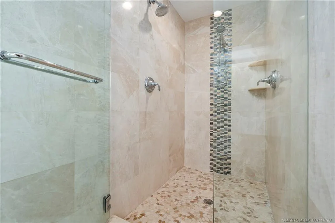
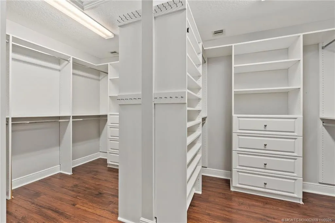
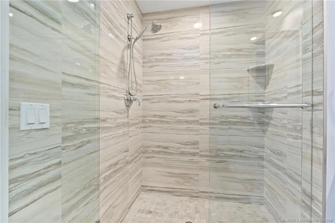
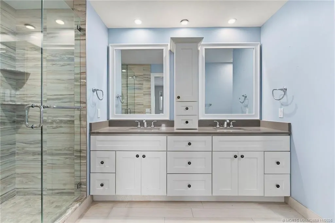
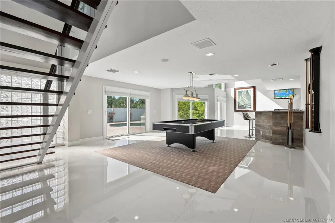
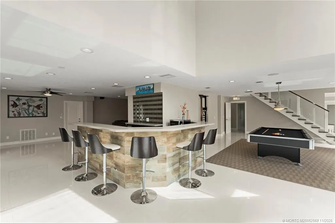
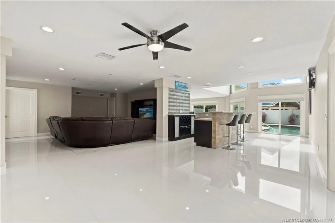
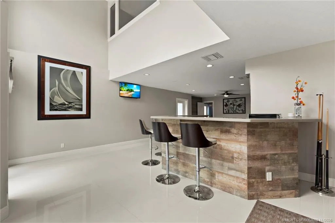
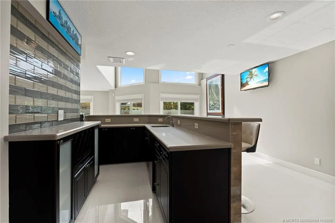
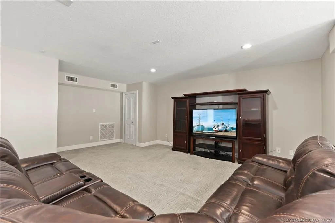
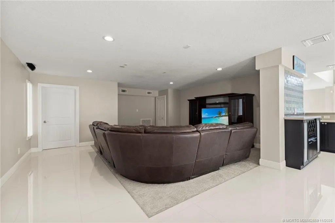
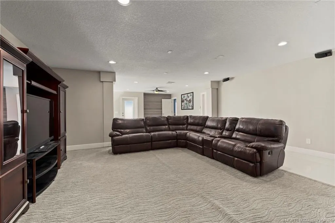
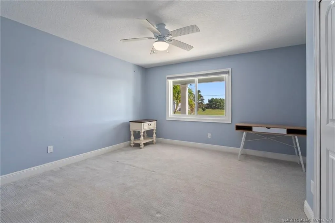
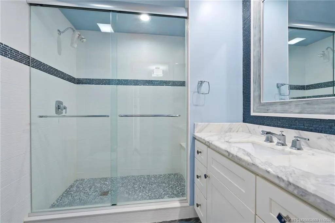
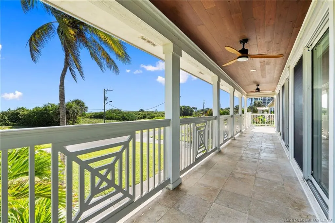
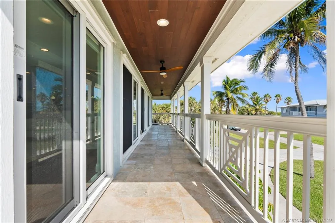
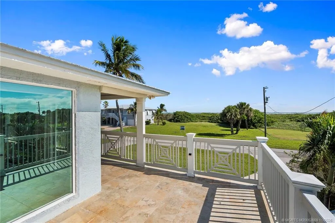
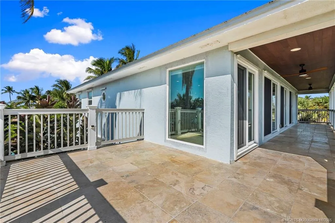
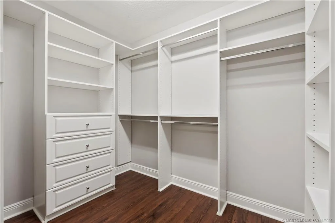
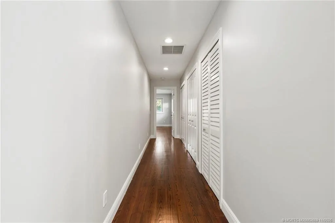
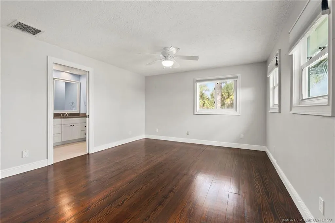
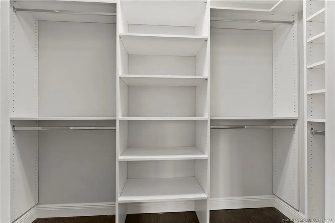
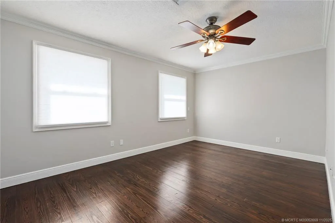
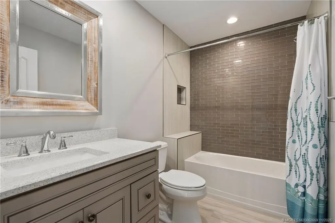
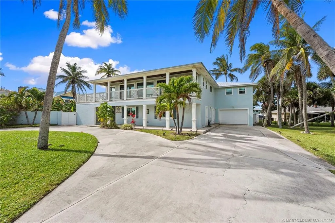
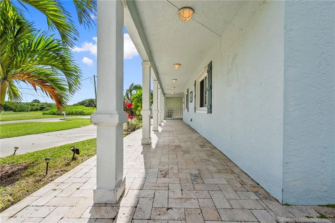
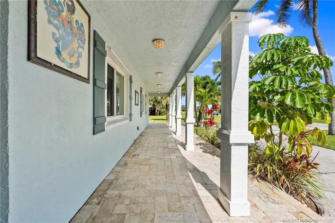
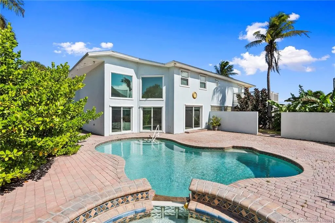
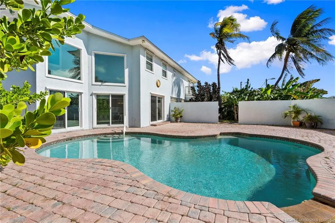
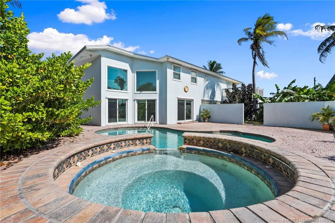
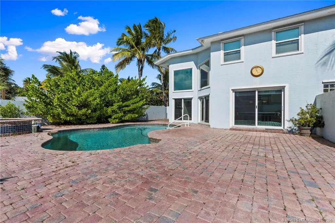
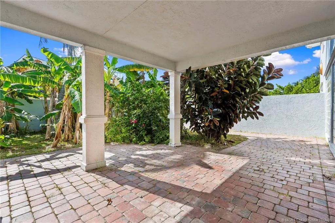
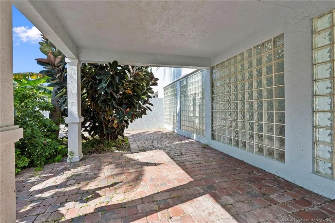
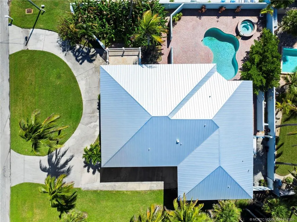
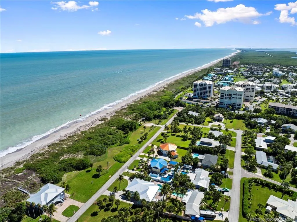
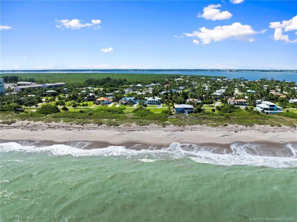
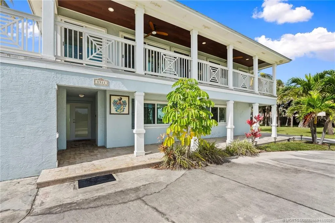
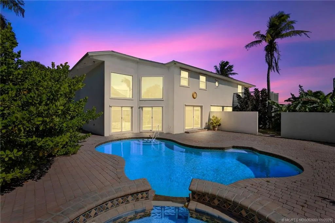
Discover this spectacular ocean view, multi-generational home on Hutchinson Island with private beach, totally rebuilt 2010-2017. New metal roof in 2024. Pool & in-ground spa. Beautifully furnished. Guest area on ground floor with 2 beds, 1 bath, kitchenette & living room. Upstairs with ocean view, wood floors, great kitchen including stainless appliances with wall oven, cook-top, wrap-around bar, & two sinks. Living room conversation area, & outside wrap-around balcony. Huge main bedroom with oversized walk-in closet, bath with marble floors, shower & tub with jets. Only 5 minutes to Fort Pierce Inlet South. Great house for entertaining.
| Price History | |
|---|---|
| 12/9/2025 | Listed $2,175,888 |
| 1/27/2026 | 8$1,999,888 |
| 6/9/2026 | 5$1,899,888 |
| 6/19/2026 | 5$1,795,888 |
General Features
| Living Area | 5028 |
|---|---|
| Heating | Central |
| Cooling | Central Air,Ceiling Fan(s) |
| Pool Features | Concrete,Heated,In Ground |
| Pets Allowed | Yes |
| Year Built | 1990 |
| Stories Count | 2 |
| Property Subtype | Detached |
| Community Features | Non-Gated,None |
| County | St Lucie |
| Property Type | Residential |
| HOA | true |
| Attached Garage | true |
| Subdivision Name | Surfside |
| Garage Y/N | true |
| Full Baths | 5 |
| Status | Pending |
| Directions | Hutchinson Island just south of Fort Pierce Inlet South, to East to Surfside Dr. |
| City | Fort Pierce |
| Senior Community Y/N | false |
| MLS Area | 7010 - Hutchinson Island - St Lucie County |
| Lot Size Units | Acres |
| Property Attached Y/N | false |
| Standard Status | Pending |
| Property Sub Type Additional | Detached,Single Family Residence |
| PostalCity | Fort Pierce |
| Legal Description | SURFSIDE-UNIT TWO- BLK 14 LOT 6 (OR 4063-1342) |
| AttributionContact | 772-283-9991 |
| Utilities | Cable Available,Sewer Connected,Water Connected |
| Possession | Closing & Funding,Close Of Escrow |
| HOA Fee | 4.17 |
| Association Fee Includes | None |
| View | Ocean |
| Tax Year | 2024 |
| Ownership | Fee Simple |
| Facing Direction | Northeast |
| Disclosures | Seller Disclosure |
| Listing Terms | Cash,Conventional,FHA,VA Loan |
| Tax Annual Amount | 16383 |
| Sewer | Public Sewer |
| Roof | Metal |
| Appliances | Built-In Oven,Cooktop,Dryer,Dishwasher,Disposal,Microwave,Refrigerator |
| Architectural Style | Contemporary |
| Construction Materials | Block,Concrete |
| Spa Features | Heated,In Ground |
| Year Built Details | Resale |
| Property Condition | Resale |
Interior Features
| Furnished Y/N | Furnished |
|---|---|
| Total Stories | 2 |
| Air Conditioning Y/N | true |
| Heating Y/N | true |
| Total Bedrooms | 5 |
| Total Baths | 5 |
| Interior Amenities | Breakfast Area,Bathtub,Dual Sinks,Entrance Foyer,Eat-in Kitchen,Family/Dining Room,Living/Dining Room,Pantry,Sitting Area in Primary,Separate Shower,Upper Level Primary,Bar |
| Flooring | Carpet,Ceramic Tile,Marble,Wood |
| Window Features | Impact Glass |
| Laundry Features | Laundry Tub |
| LivingAreaSource | Assessor |
Exterior Features
| Total Parking | 2 |
|---|---|
| Spa | true |
| Building Area Total | 5524 |
| Private Pool | true |
| Waterfront Y/N | false |
| Covered Spaces | 2 |
| Lot Size Area | 0.2755 |
| Lot Size Acres | 0.2755 |
| Exterior Amenities | Fence |
| Road Frontage Type | Public Road |
| Parking Features | Attached,Circular Driveway,Garage,Garage Door Opener |
| Water Source | Public |
| Road Surface Type | Paved |
| Road Responsibility | Public Maintained Road |
Amenities
- Foreclosure
- Views
- Short Sale
- New Construction
- Adult 55+
- Lease To Own
- No HOA Fees
- Furnished
- Primary On Main
- Air Conditioning
- Seller Finance
- Green
- Fixer Upper
- Horse
- Golf
- Fireplace
- Deck
- Garage
- Basement
- Pool
Property vs Single Family Average in 34949
Price
Taxes
Year Built
 Copyright Southeast Florida Multiple Listing Service © 2026. Accuracy of listing information is not guaranteed. Listing information is provided for personal consumer, non-commercial use, solely to identify potential properties for potential purchase. All other use is strictly prohibited, is a violation of the terms of use, and may violate federal and state law.
Data Last Updated: September 22, 2026 9:11 PM UTC
Copyright Southeast Florida Multiple Listing Service © 2026. Accuracy of listing information is not guaranteed. Listing information is provided for personal consumer, non-commercial use, solely to identify potential properties for potential purchase. All other use is strictly prohibited, is a violation of the terms of use, and may violate federal and state law.
Data Last Updated: September 22, 2026 9:11 PM UTC
 The IDX data relating to real estate for sale on this web site comes in part from the Martin County REALTORS ® of the Treasure Coast. The information being provided is for consumers' personal, non-commercial use and may not be used for any purpose other than to identify prospective properties consumers may be interested in purchasing. Information is deemed reliable but not guaranteed.
 All information deemed reliable but not guaranteed. All properties are subject to prior sale, change or withdrawal. Neither listing broker(s) or information provider(s) shall be responsible for any typographical errors, misinformation, misprints and shall be held totally harmless. Listing(s) information is provided for consumer's personal, non-commercial use and may not be used for any purpose other than to identify prospective properties consumers may be interested in purchasing. The data relating
